03
Florata Sales Pavilion
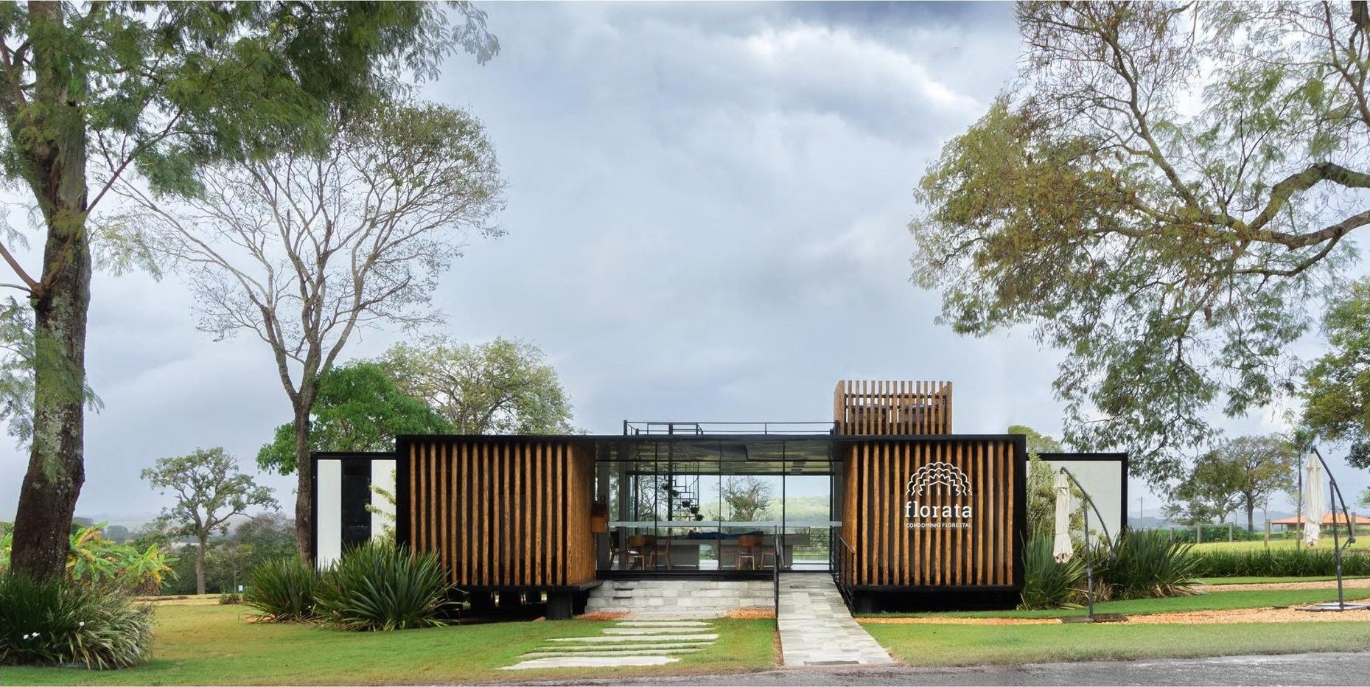
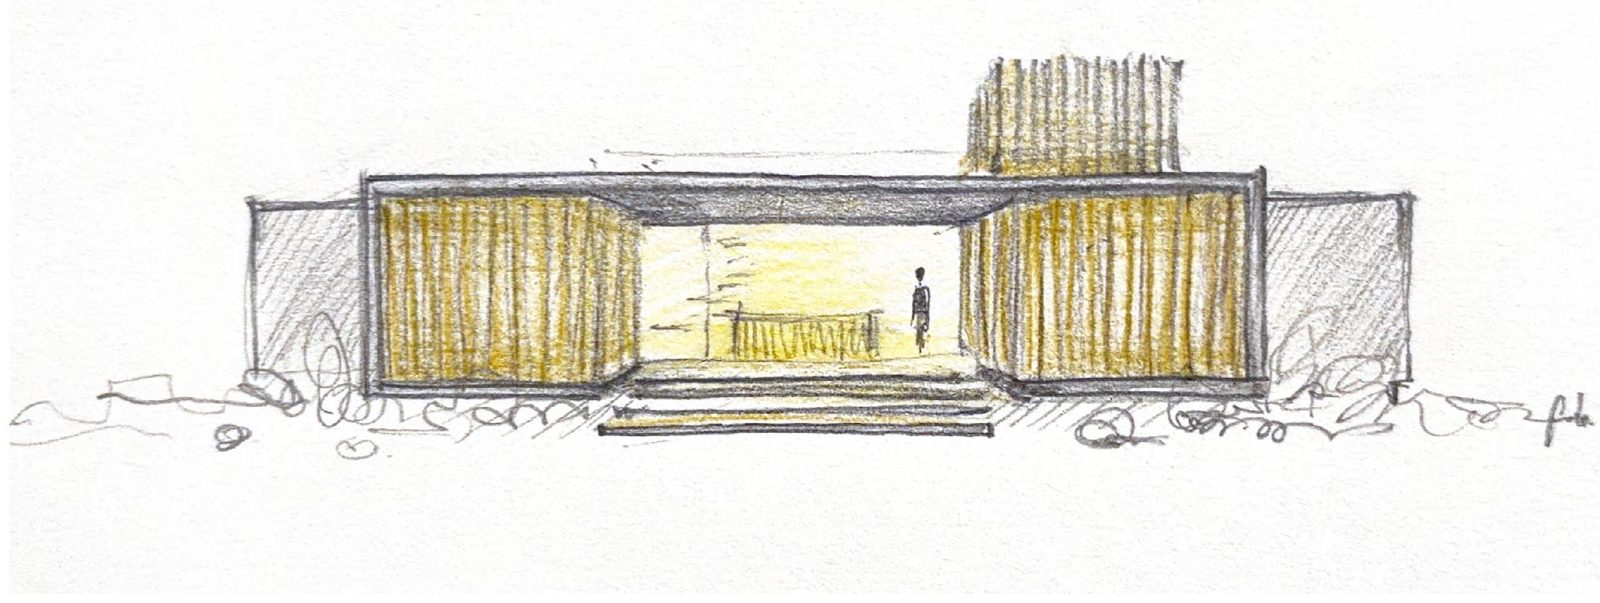
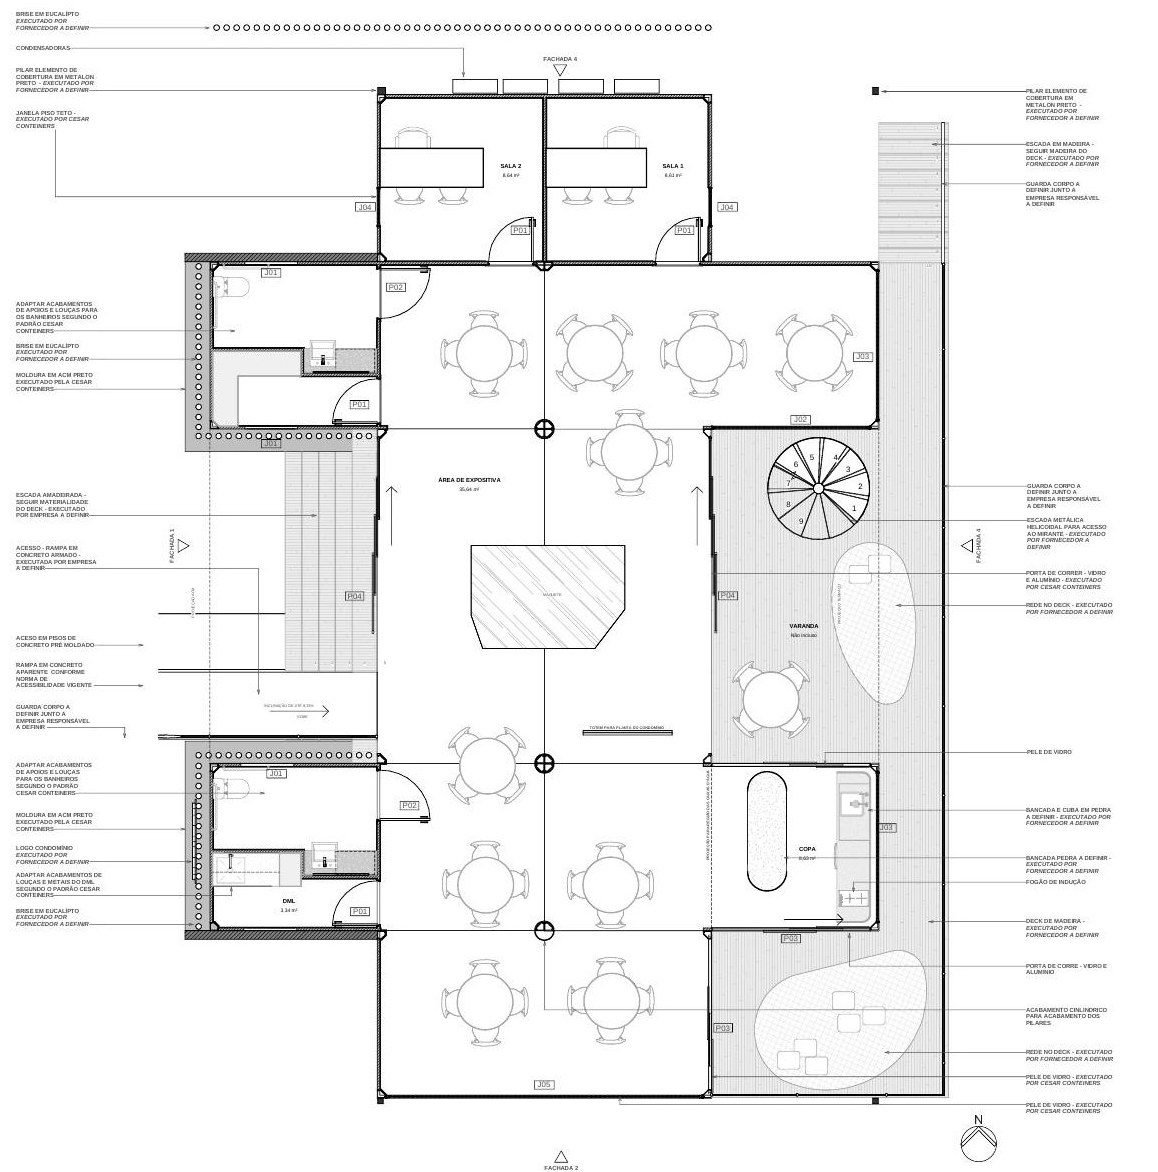
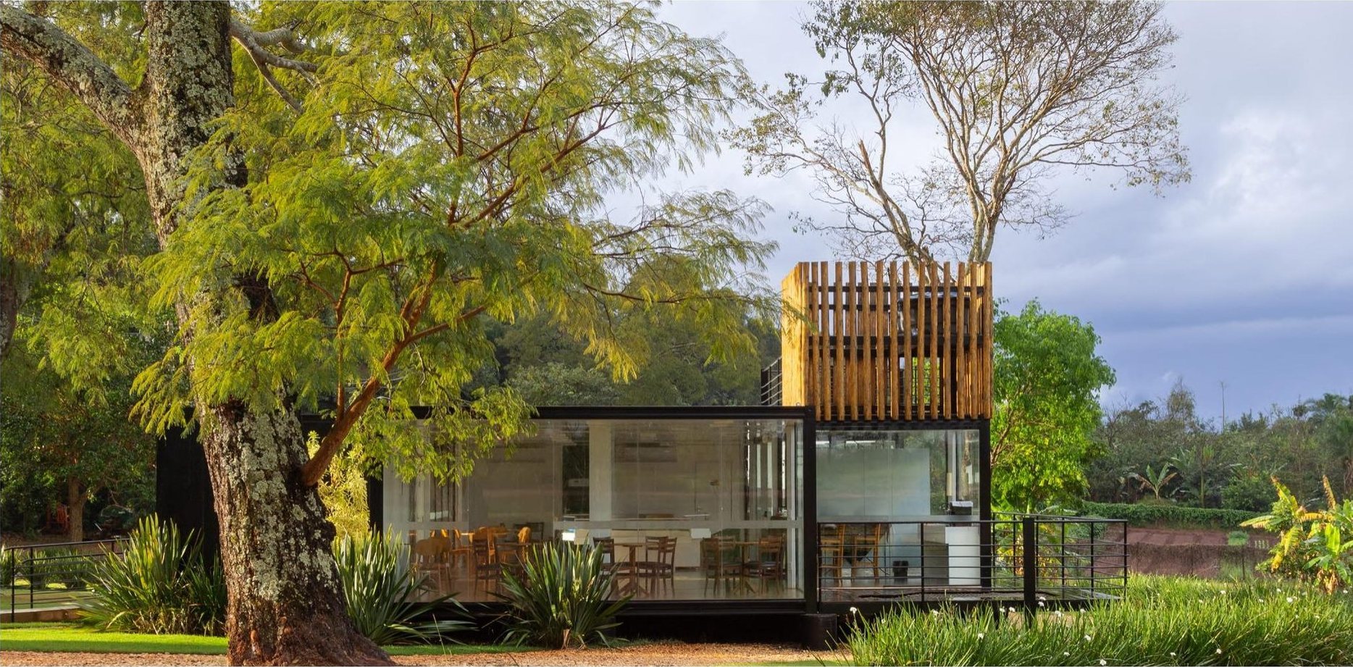
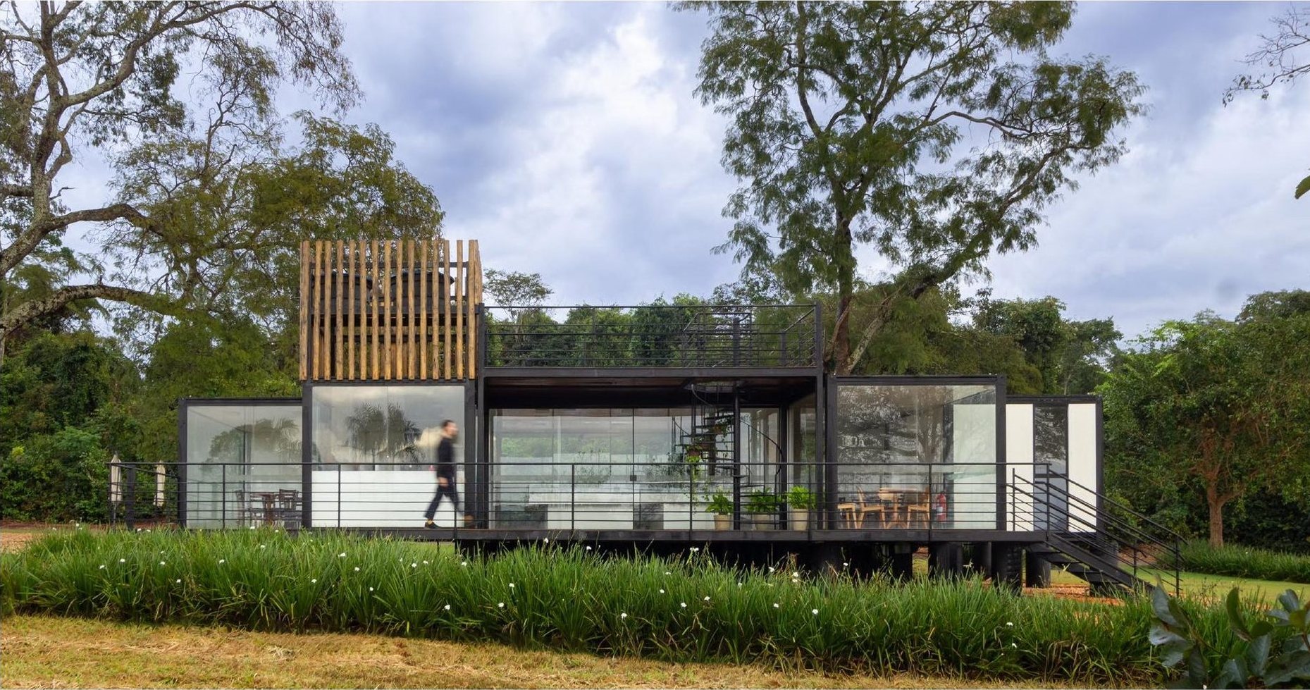
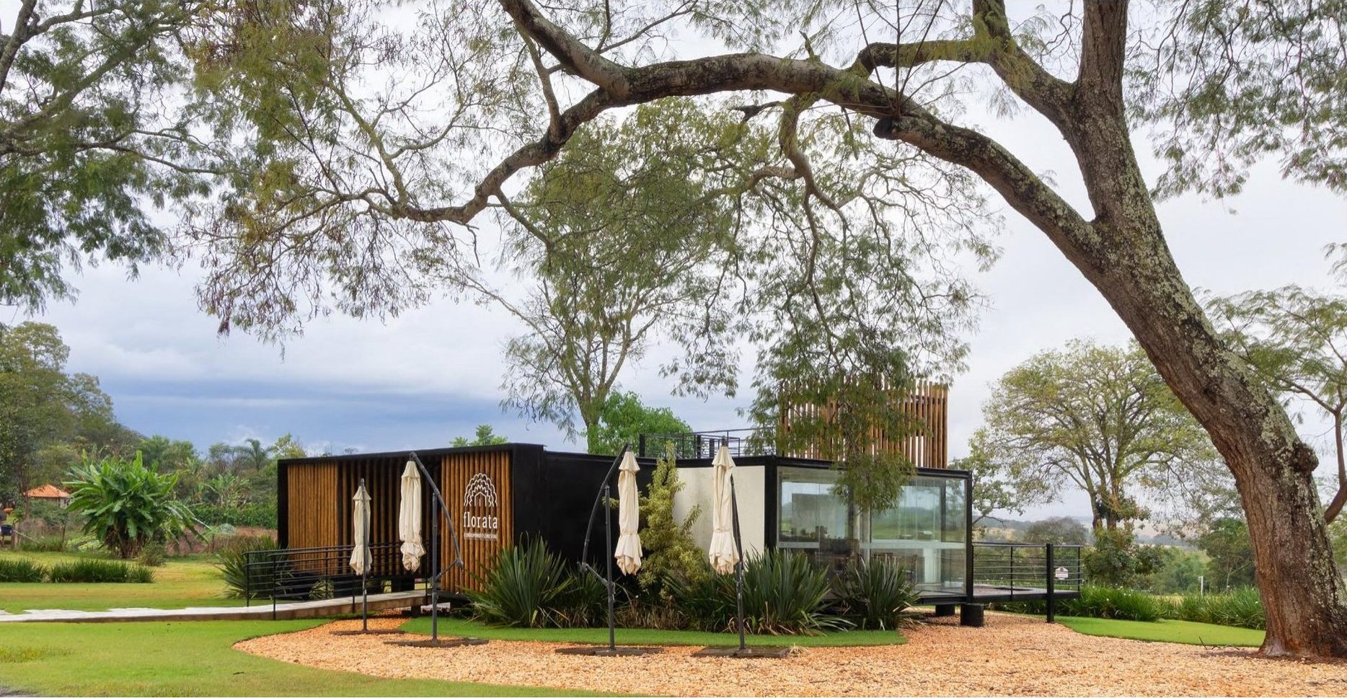
The project uses industrialized construction modules to guarantee speed of execution and sustainability, while also serving the condominium's future occupation. The volumetric composition and materiality seek distance from the conventional “container” aesthetic, establishing a dialogue with the context of high-end country estates around Goiânia.
Treated eucalyptus logs are the main element of the architectural concept, giving the façade its identity, “warming” the metallic volumes and integrating technical solutions discreetly.
A modular, industrialized and reusable structure — in dialogue with the surrounding rural landscape.
Process
From sketch to construction set.