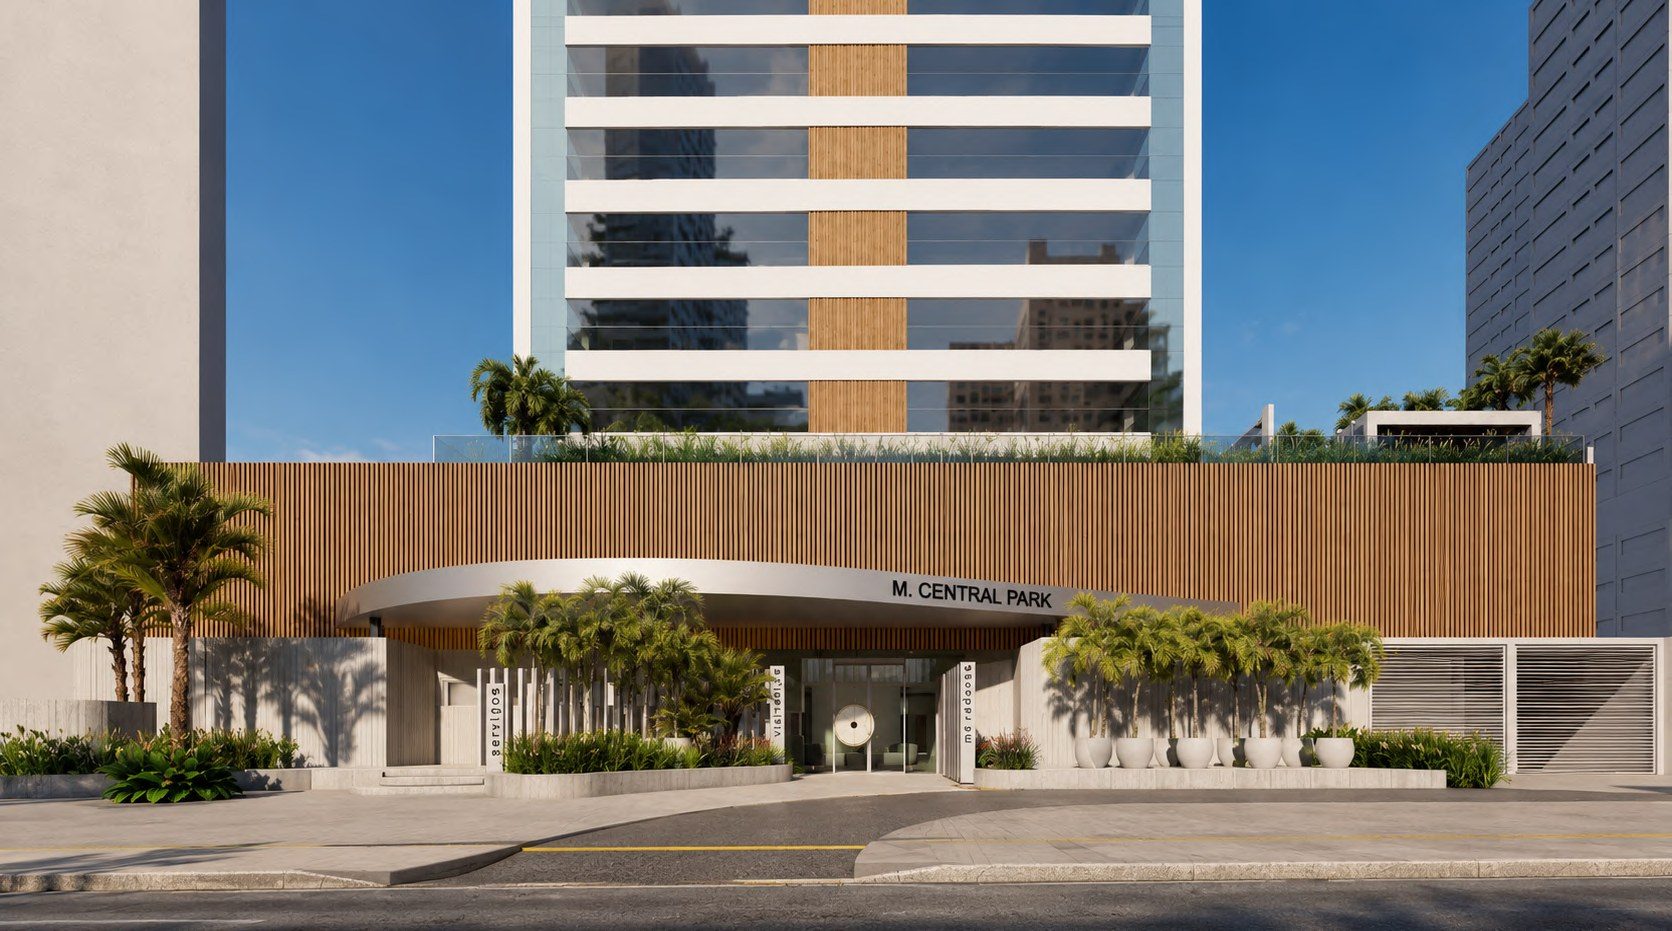
01 · 2023 · Delivered
MCentral Park
Full renovation of the leisure areas and façade adaptation of the MCentral Park residential tower in Goiânia, Brazil.
See full →
Eight projects, one gaze on materiality, scale and light — each with a full case study, from sketch to construction set.
Full renovation of the leisure areas and façade adaptation of the MCentral Park residential tower in Goiânia, Brazil.
See full →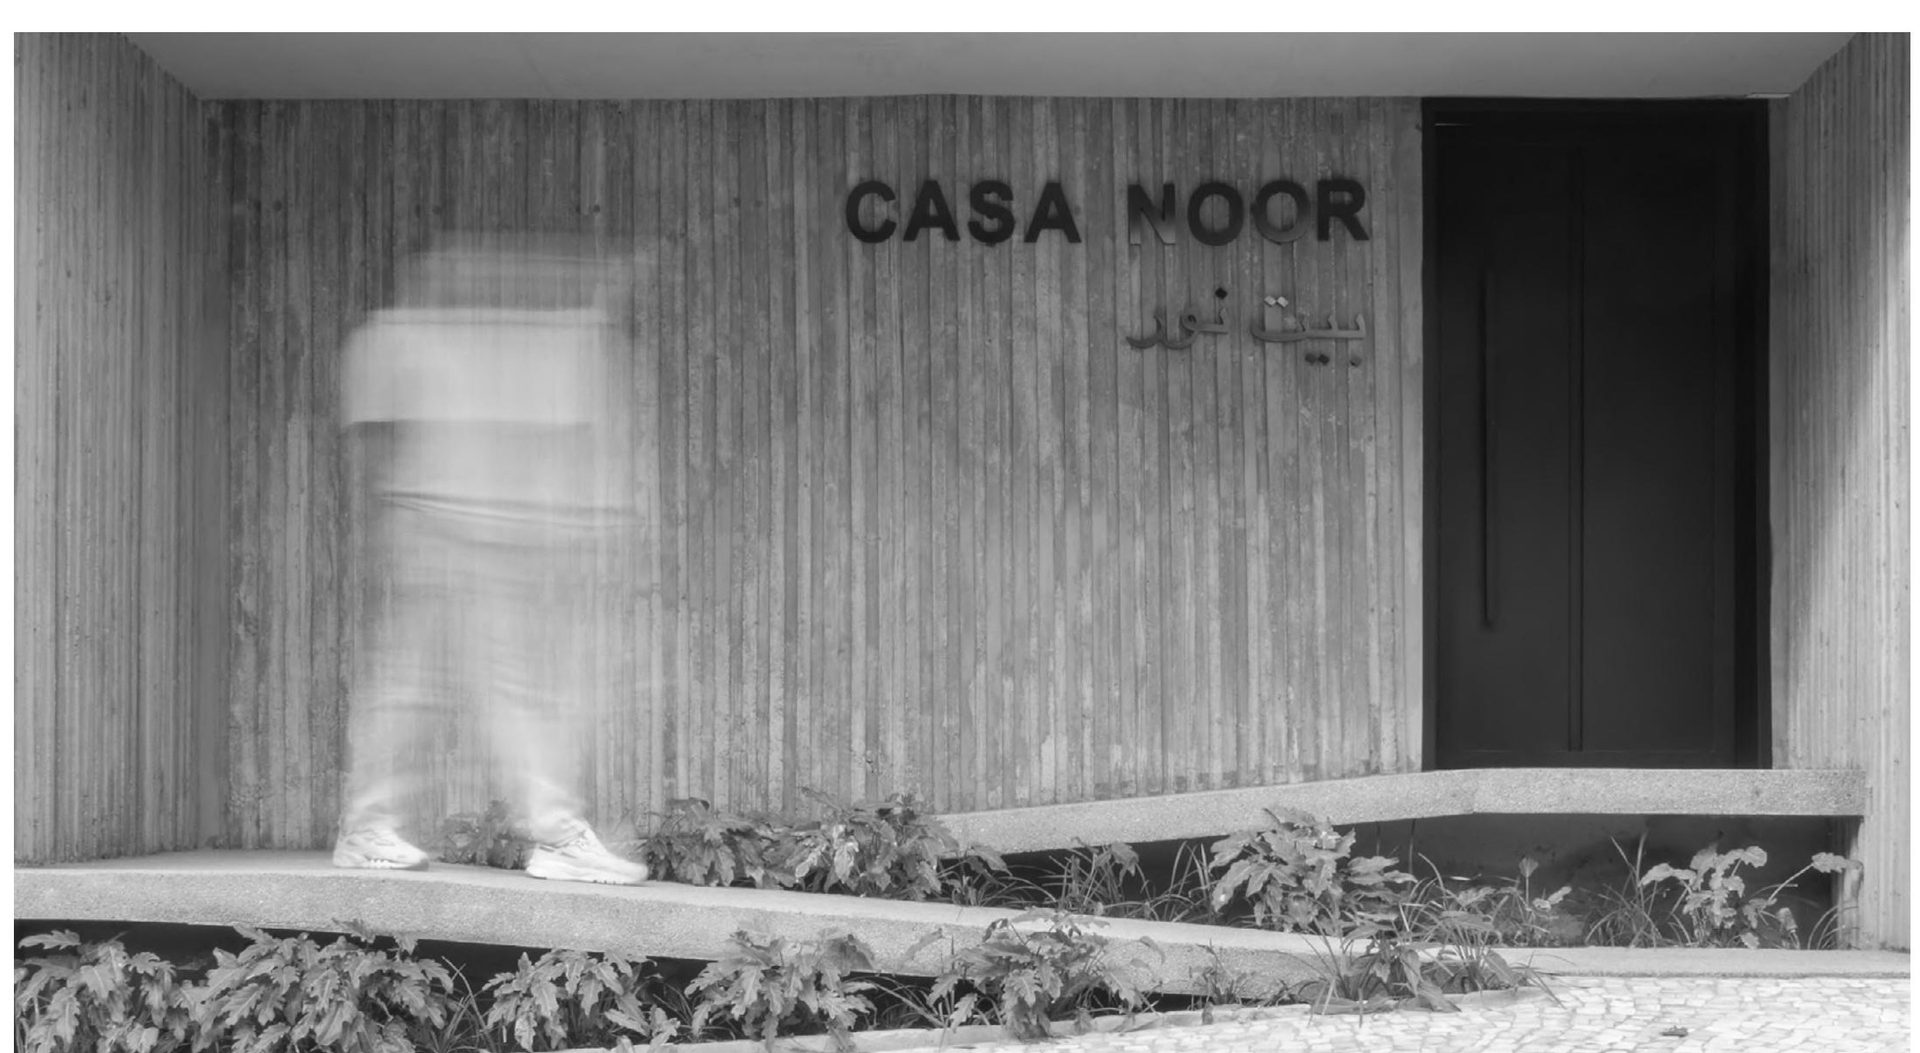
A 500 m² single-family house in the countryside of Goiás, Brazil — from watercolor sketches to the built work.
See full →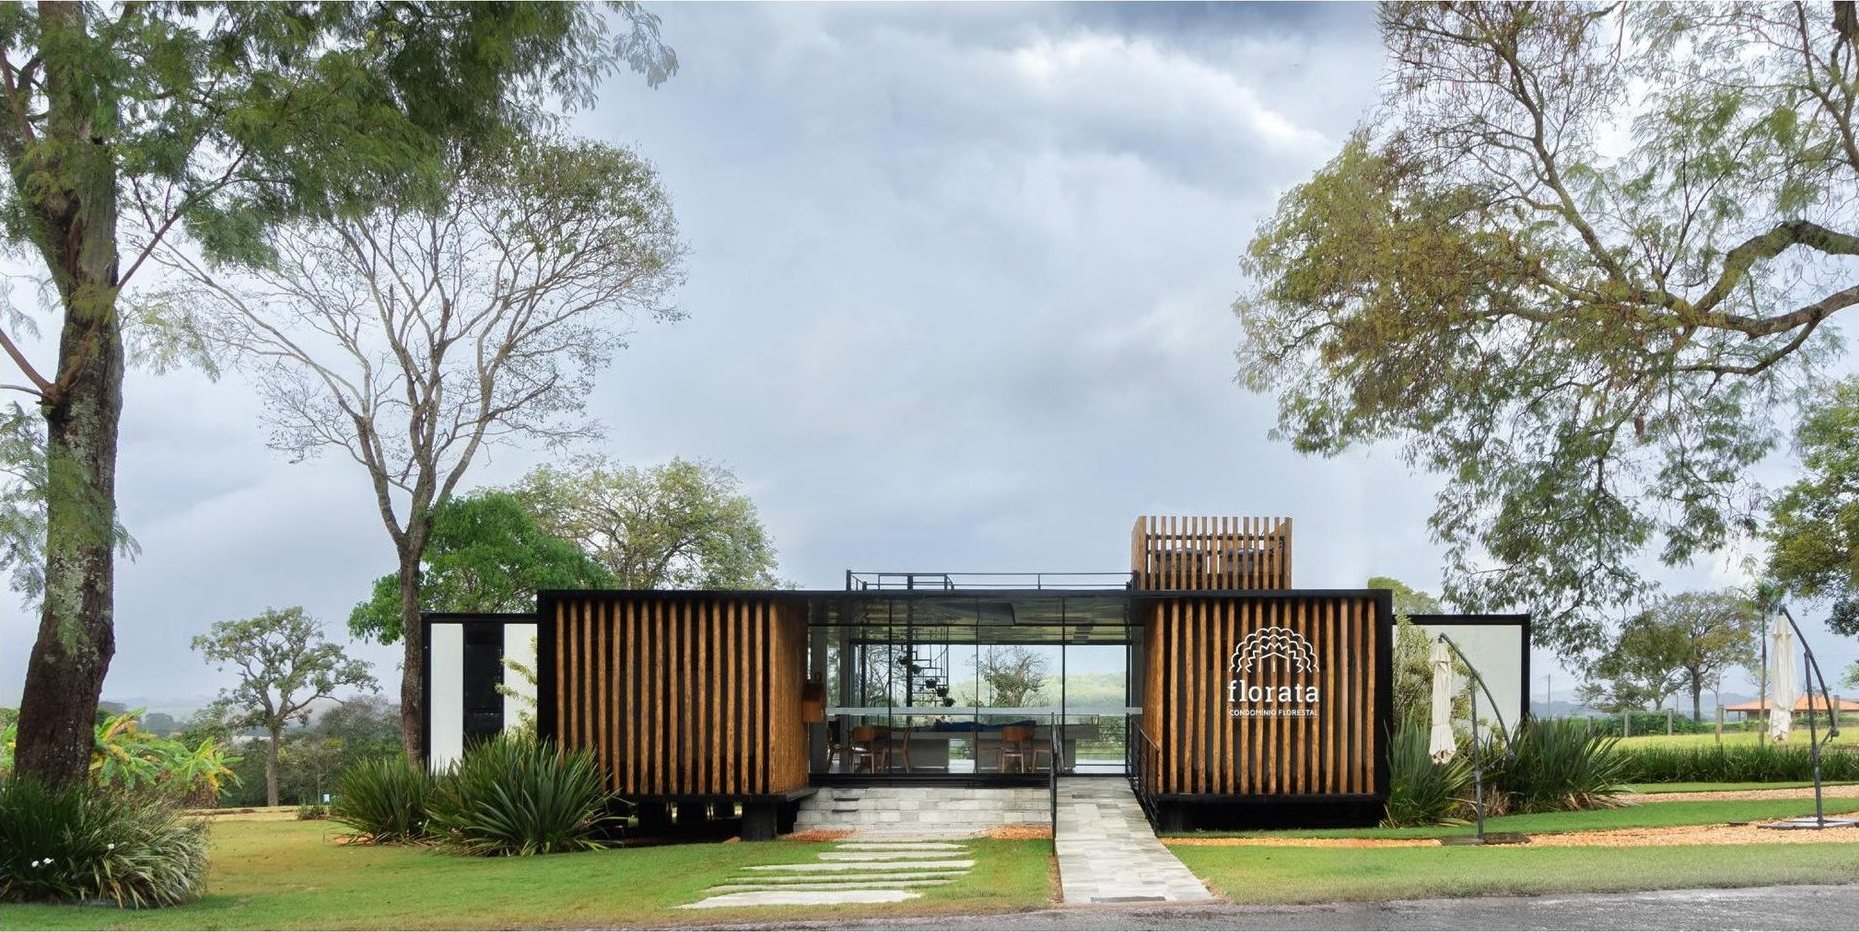
A sales pavilion in industrialized modules with treated-eucalyptus brise-soleil, on the outskirts of Goiânia, Brazil.
See full →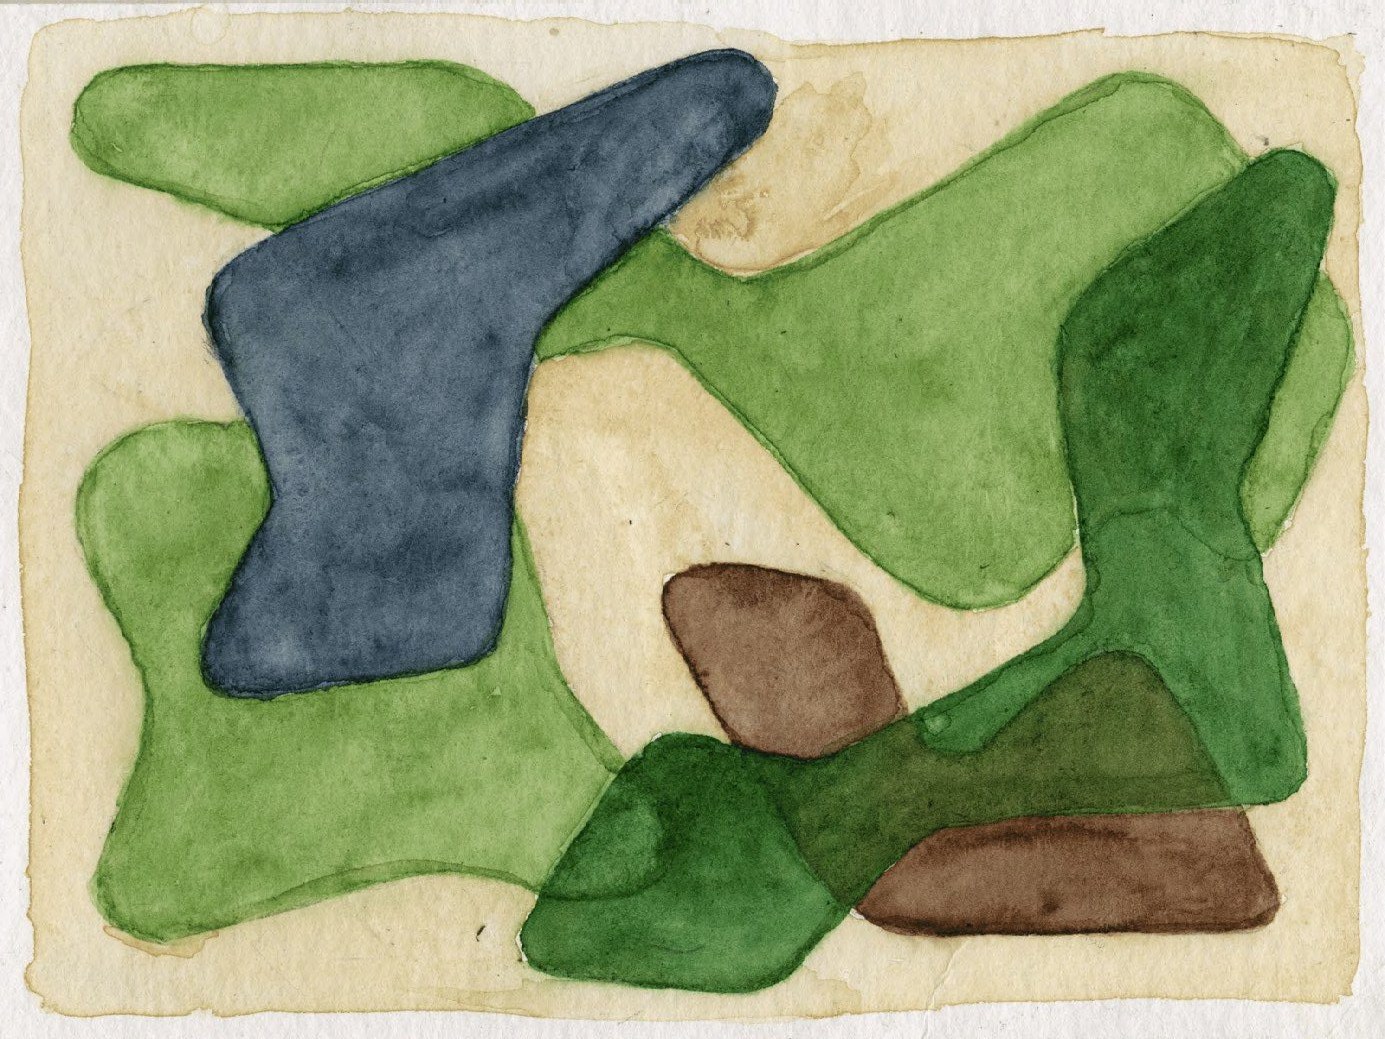
Residential renovation and landscape design — precise interventions on an unfinished existing house.
See full →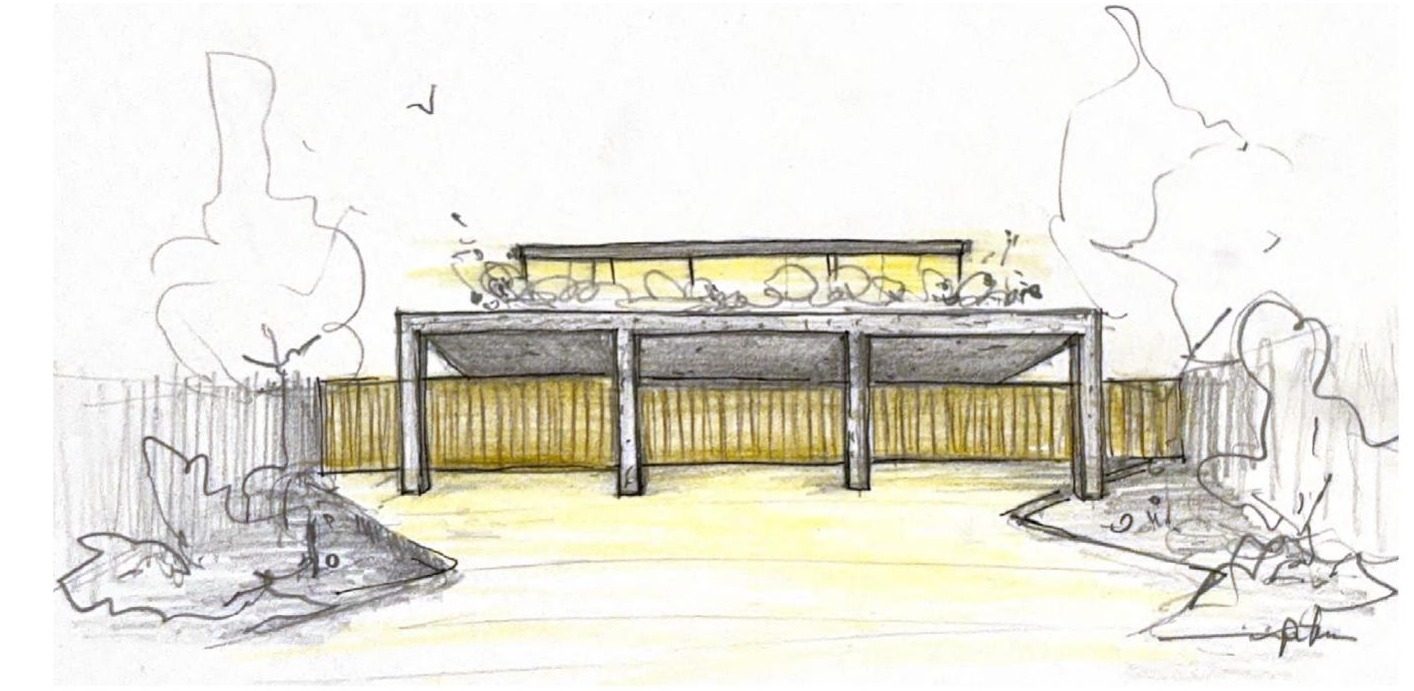
An annual personal essay — the ideal house as an exercise in self-knowledge and design.
See full →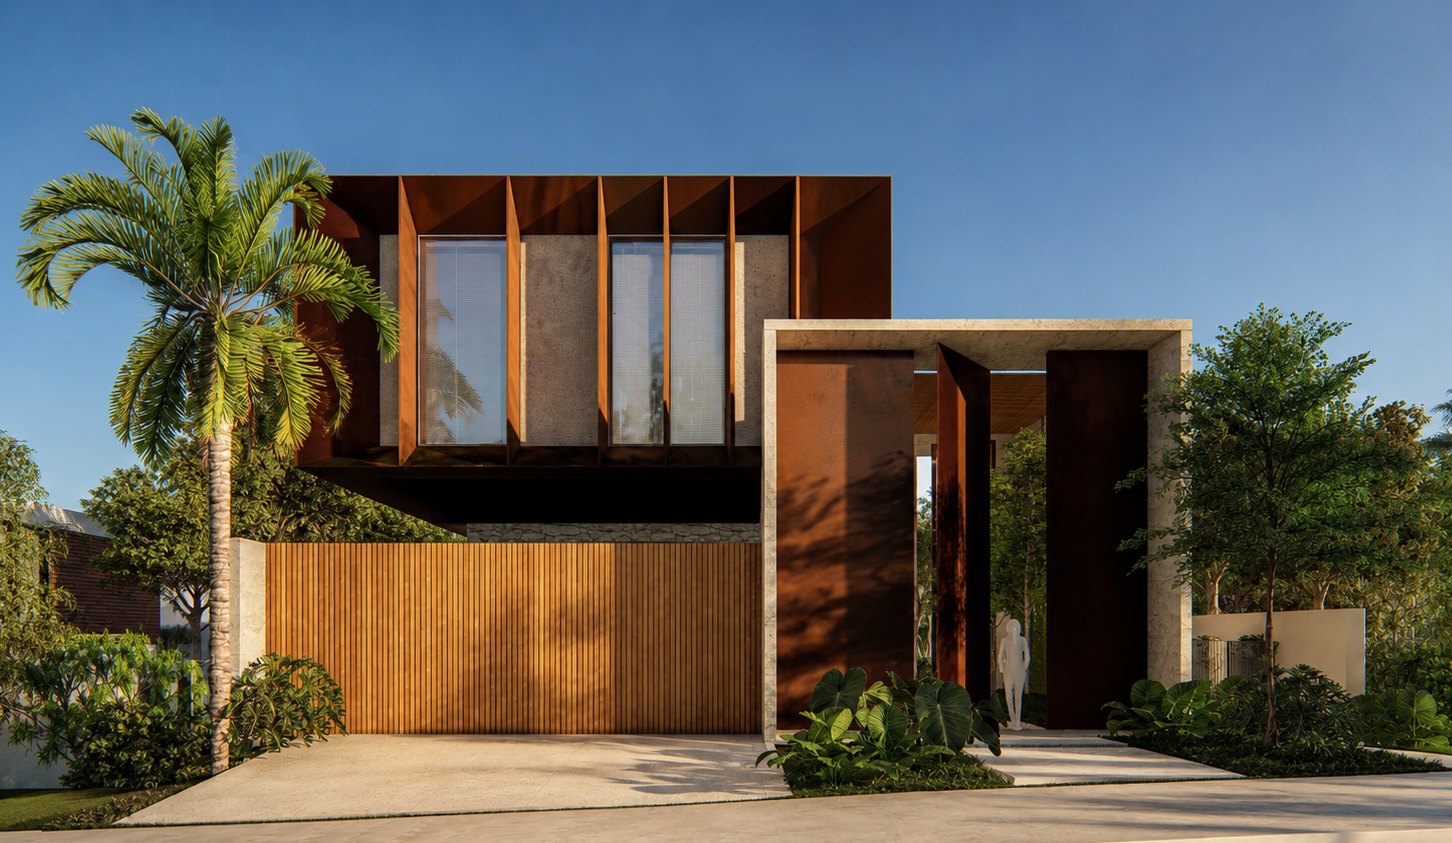
A 550 m² single-family house on a sloping lot — straight lines and the utmost refinement of their meeting points.
See full →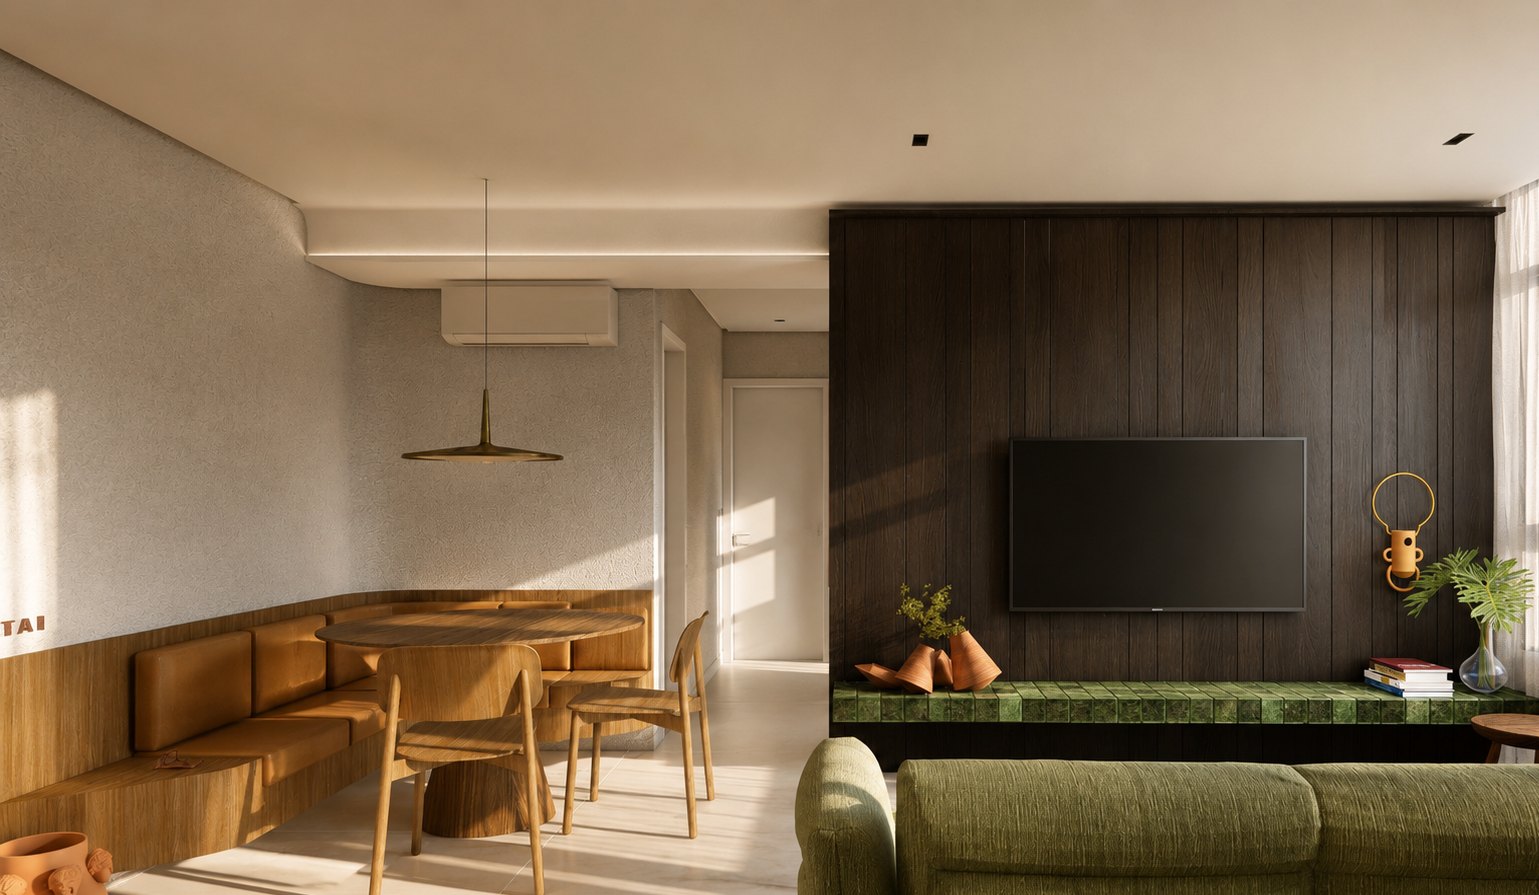
A 70 m² short-stay rental apartment — interior design with a concept drawn from the White Ipê of the Cerrado.
See full →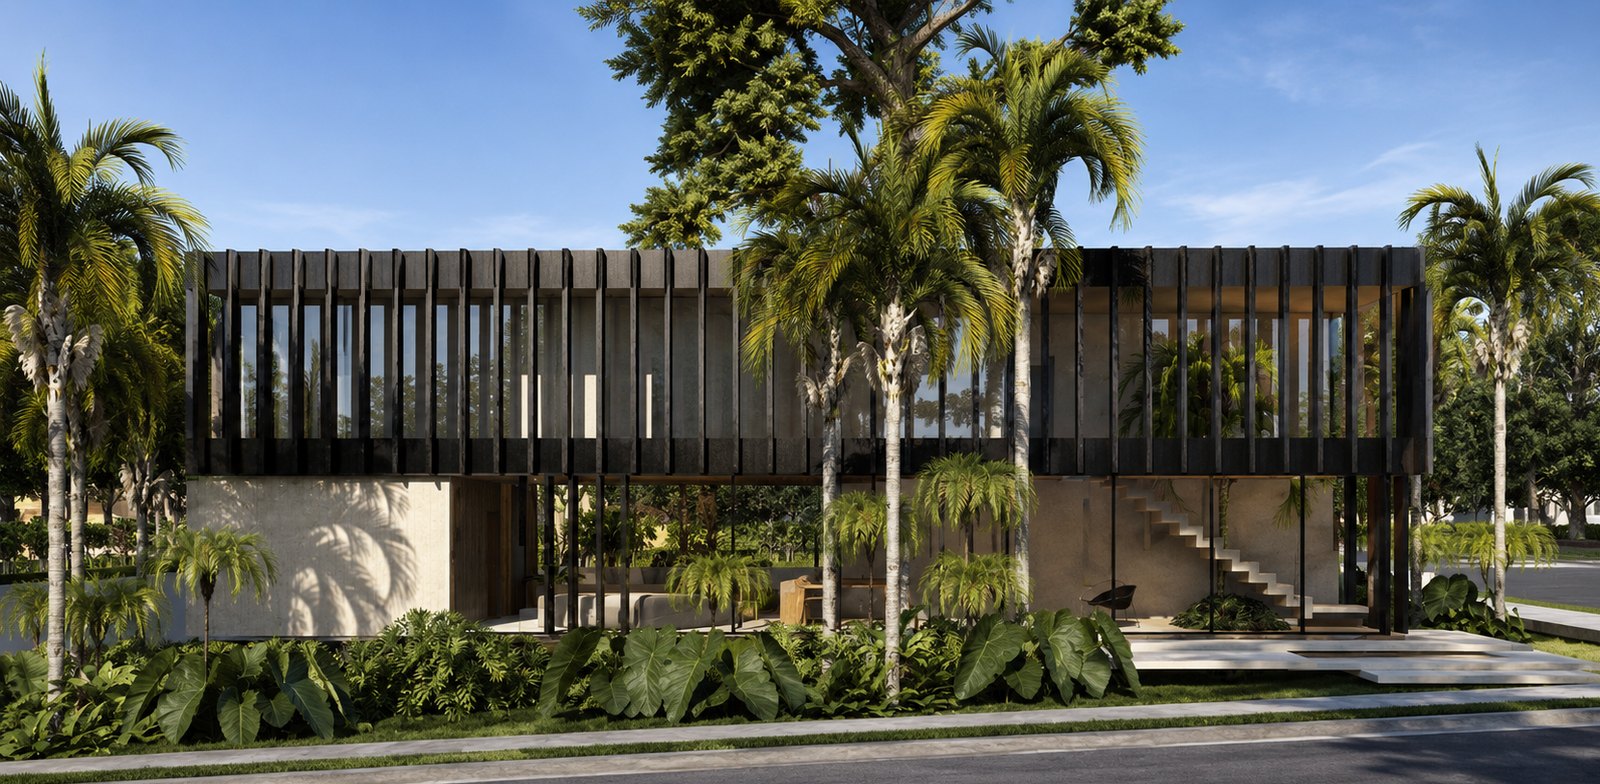
A 400 m² single-family house — straight lines threaded with nature, for a festive, welcoming and creative couple.
See full →