01
MCentral Park
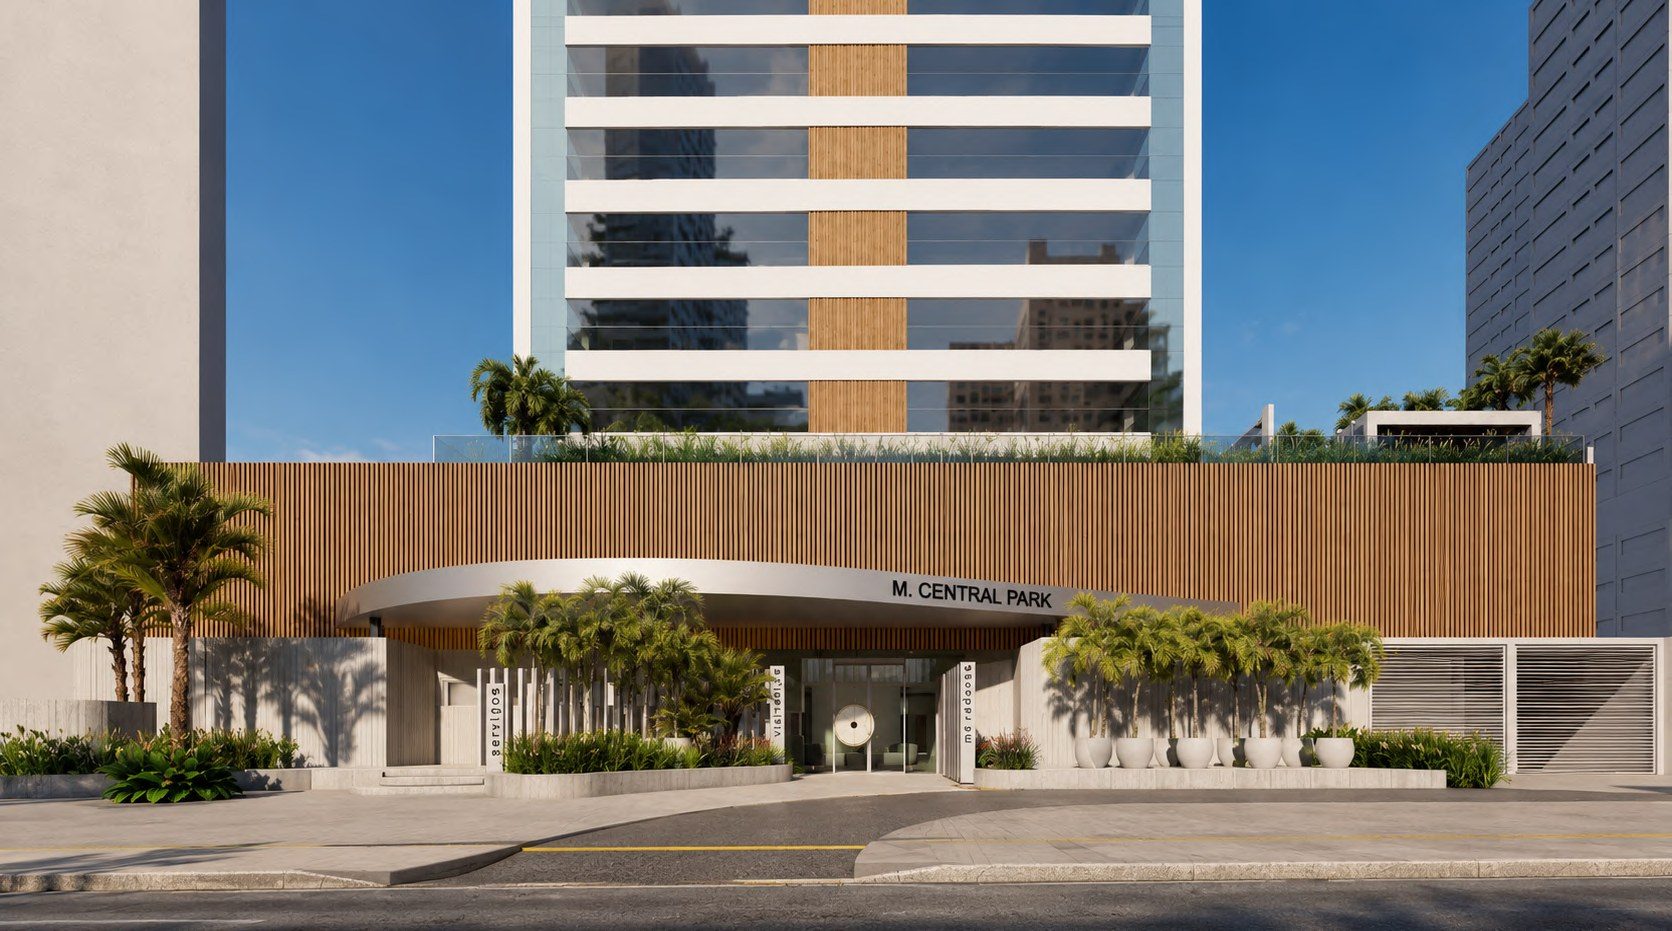
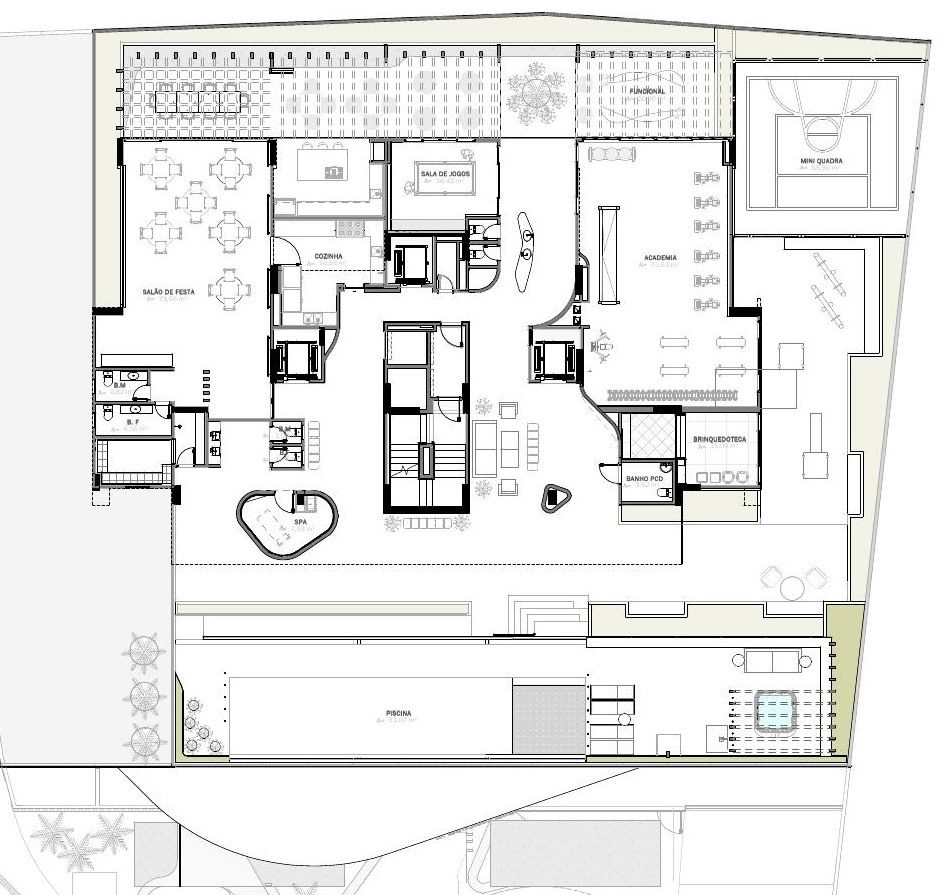
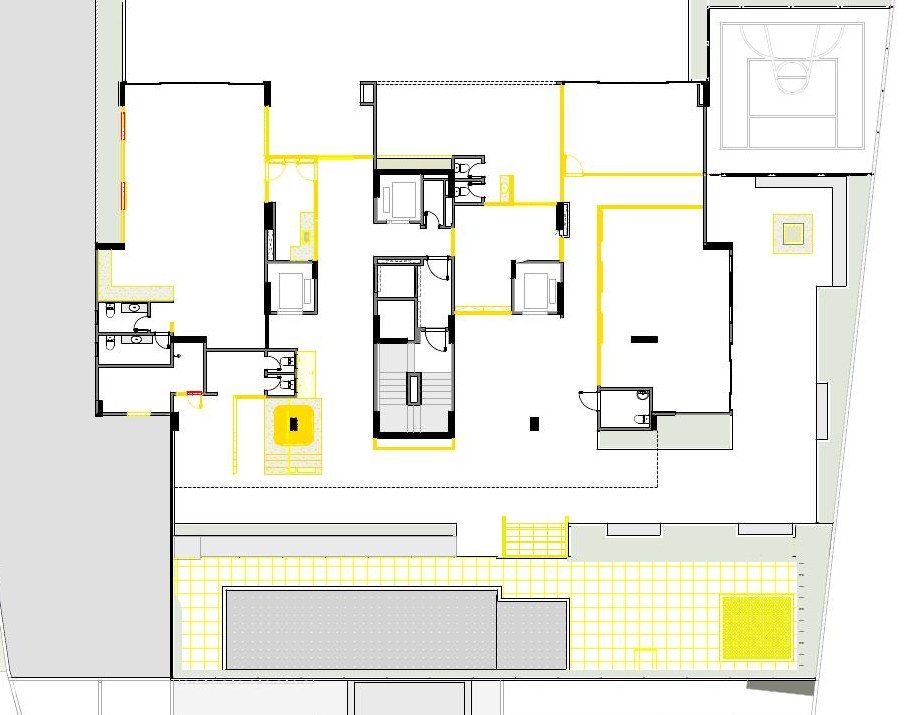
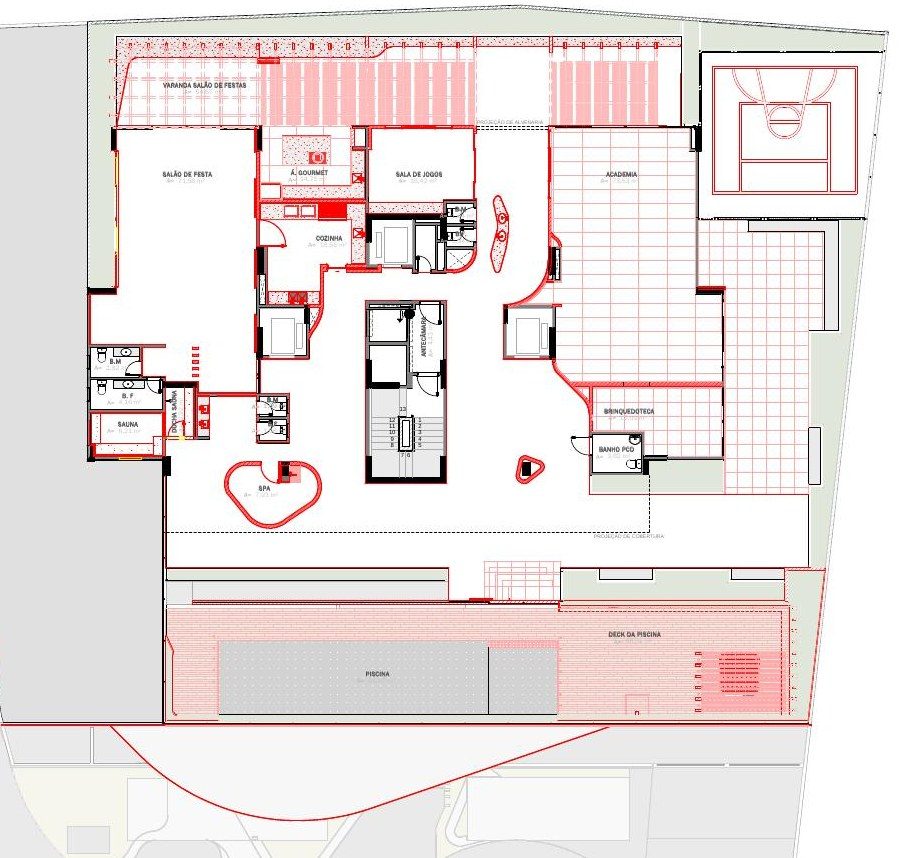
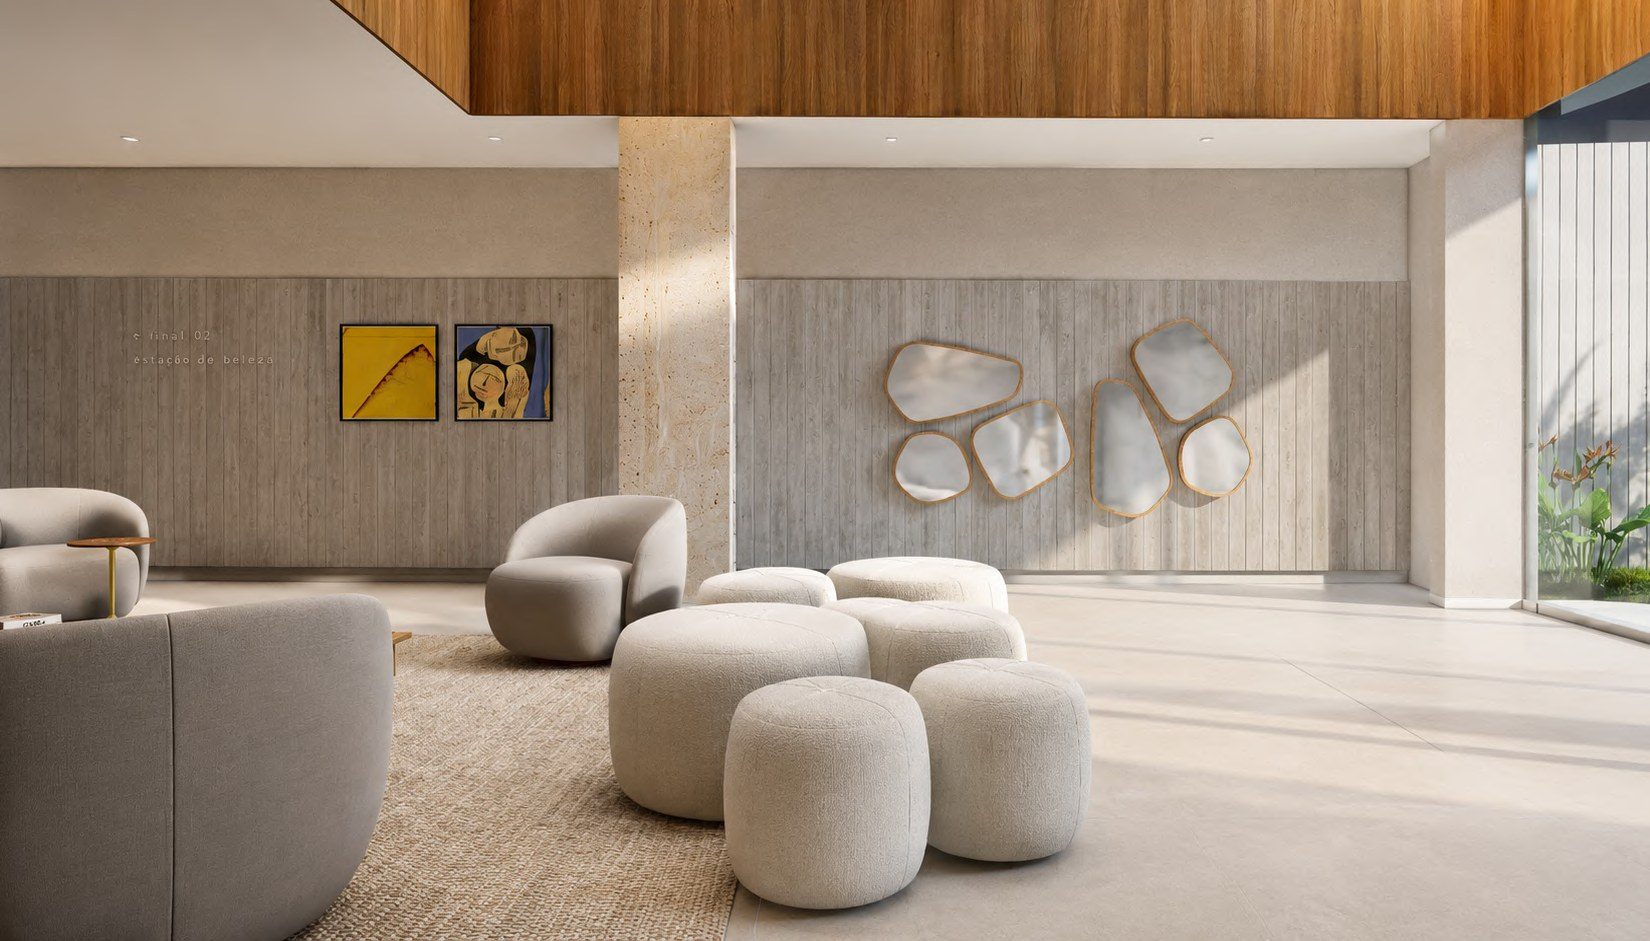
The project is premised on the full renovation of the leisure and social areas of the MCentral Park residential tower in Goiânia, along with the adaptation of the façade at both the building's base and the typical floors. Reconfiguring existing rooms and circulation, and creating new spaces, brings use to underused areas, adds new programs and raises the quality of those retained.
I took part from the initial formal concepts, through more technical packages such as the proposed lighting design, to the modeling and conception of the interiors.
“The sinuous forms in plan and in the design objects bring human and natural scale to the requalification of a straight, pasteurized existing building.”
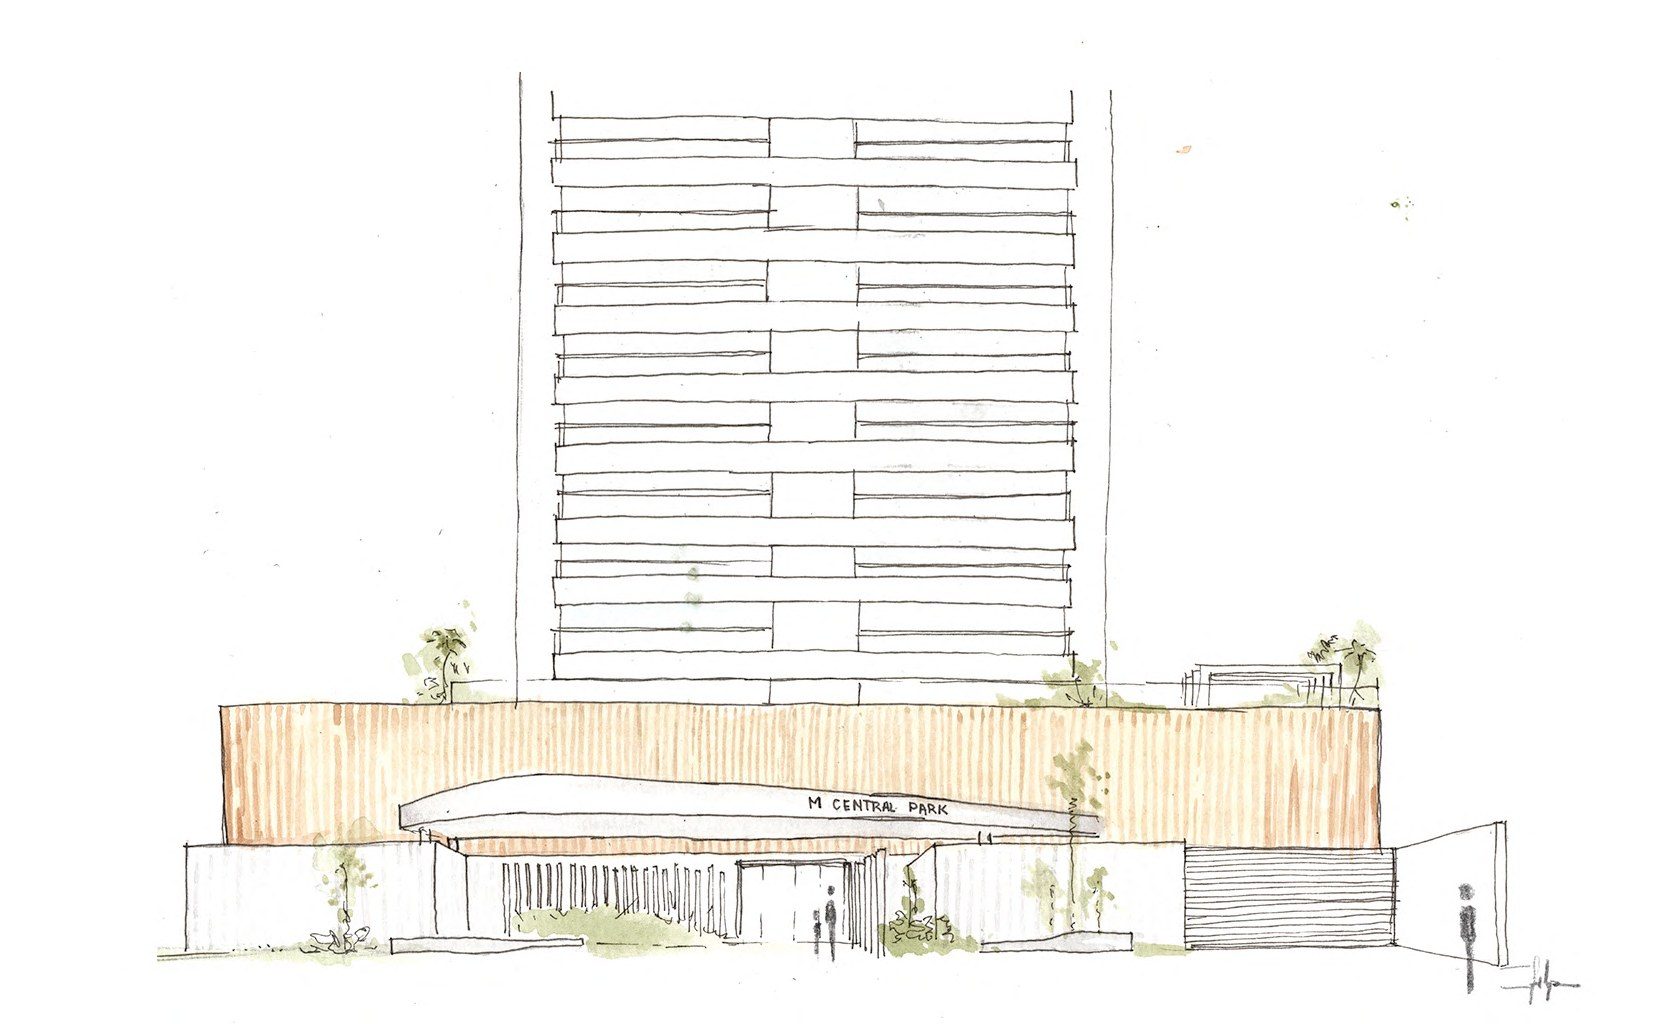
Process
From sketch to construction set.